


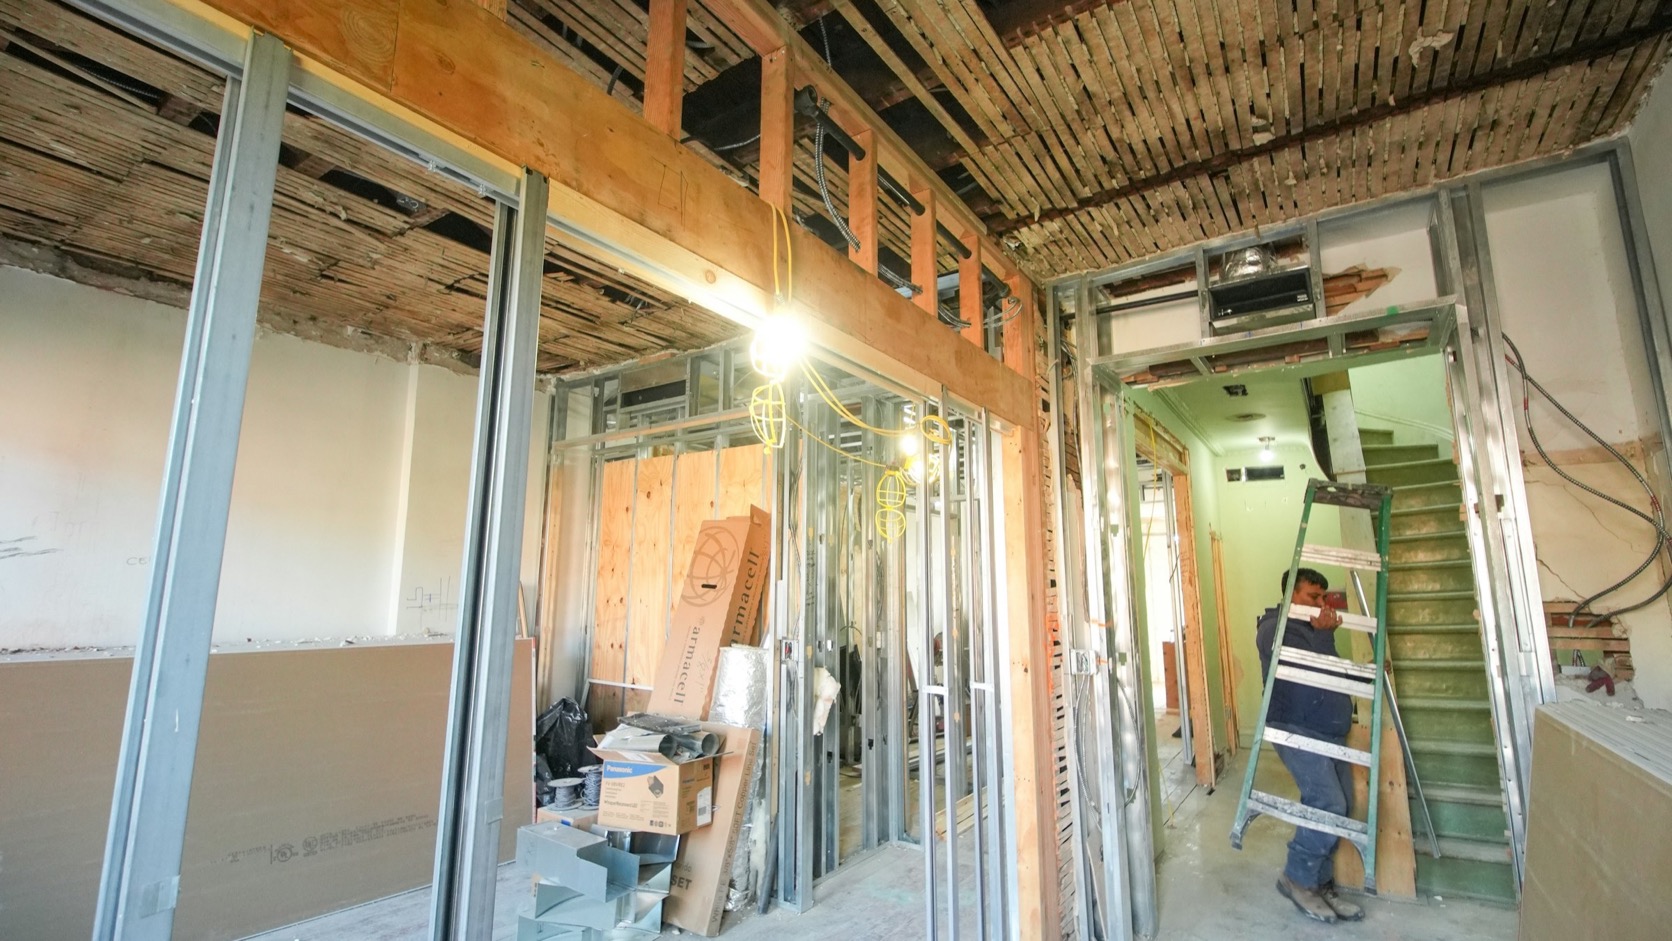
21 Sep How Commercial Tenant Fit-Out Demolition Works in Westchester & the Hudson Valley
You’re turning over a commercial space in Westchester, Putnam, or Dutchess County—or nearby Connecticut—retail, office, medical, or restaurant—and the lease or landlord wants the premises returned (or prepped) to a defined condition. The work in front of you is tenant fit-out demolition: selective interior strip-out so the next build-out—or a broom-clean / vanilla-shell handback—can start clean.
Treating that as “just tear it out” is how projects hit live MEP, damage common corridors, miss landlord exhibit language, or stall behind incomplete filings. This guide stays in the demolition lane only: how commercial tenant fit-out demo typically works across Demolition Experts NY’s service area, what belongs in the scope, and how owners, tenants, and GCs brief a demolition contractor before the first wall comes down.
What Tenant Fit-Out Demolition Is (and Is Not)
Tenant fit-out demolition is selective interior demolition inside a leased (or soon-to-be-leased) commercial suite. The building structure and usually the primary envelope stay. The goal is to remove tenant improvements—partitions, finishes, fixtures, and specified MEP—according to a remove vs remain plan tied to the lease, landlord rules, and the next construction package.
It is not:
- Full structural take-down of the building
- A vague “clean out the room” without drawings or a matrix
- A substitute for hazardous-materials survey and abatement when those are required
- An unstructured haul conversation divorced from the strip-out plan—debris handling belongs inside demo means and methods, sequenced with building management for this job
If your project needs the building (or a structural bay) removed, that is a different demolition lane. Fit-out demo assumes the structure remains.
Typical Scope: What Comes Out in a Hudson Valley Fit-Out Strip
Every suite differs, but commercial fit-out demolition commonly includes:
- Non-load-bearing partitions and storefront interiors (as marked)
- Ceiling systems, soffits, and select ceiling-mounted fixtures
- Flooring finishes and some underlayments (per spec)
- Millwork, casework, and trade fixtures belonging to the outgoing tenant
- Doors, frames, and hardware in the remove column
- Select MEP removals coordinated with the GC, engineer, and building—cut-and-cap vs full branch removal must be explicit
- Protection and temporary barriers for occupied floors, lobbies, shared corridors, and load-out paths
Remain items are just as important: structural members, fireproofing, base building risers, landlord-owned systems, historic fabric, and anything the lease or demolition drawings say stays.
Ambiguous language—“demo as required”—is how change orders start. Ask for a demolitions sheet or a written remove/remain matrix before production.
How a Typical Fit-Out Demo Sequence Runs in Our Service Area
1. Documents and walkthrough
Lease surrender exhibits, architectural demolition drawings, landlord rules, and any existing environmental reports set the baseline. A site walk confirms what drawings missed: after-hours constraints, dock or freight access, adjacent tenant sensitivity, parking and staging limits, and actual as-built conditions—especially in older suburban office and retail stock common across the Hudson Valley corridor.
2. Surveys and prerequisites
Where triggered, asbestos and other hazardous-materials protocols belong before aggressive strip-out. Cutting into unknown materials to “save a day” is how schedules and liability blow up.
3. Protection and site controls
Dust control, floor and corridor protection, egress clarity, and exclusion zones are part of the demolition scope—not optional niceties. Occupied multi-tenant offices, medical suites, retail plazas, and mixed-use properties raise the bar further when neighbors stay open during production.
4. Selective demolition production
Crews work floor-by-floor or zone-by-zone per the matrix: partitions, ceilings, finishes, then coordinated MEP removals. Tagging remove vs remain prevents structural members and base-building systems from being treated like finish debris.
5. Debris path and loading logistics
Fit-out debris moves through whatever access the site actually has—ground-level load-out, loading docks, freight elevators where present, and windows set by the landlord and local rules. Means and methods—including how debris is containerized and removed from the suite—are planned as demolition logistics, sequenced with building management. The product you are buying here is controlled strip-out and a clean handoff, not a standalone rental conversation.
6. Turnover condition
End state should match the contract: broom clean, slab ready, capped utilities per plan, or another defined condition for the next trade or landlord inspection. Photograph and punch the suite against the matrix.
Remove vs Remain: The Document That Prevents Chaos
Bring clarity on day one:
| Clarify | Why it matters |
|---|---|
| Partition types (structural vs non-structural) | Hitting a load-bearing member is a safety and structural event |
| Ceiling / above-ceiling ownership | Base building vs tenant equipment |
| MEP cut-and-cap points | Live circuits and uncapped lines delay the next trade |
| Flooring to slab vs finish only | Changes labor and dust |
| Storefront / demising wall limits | Landlord vs tenant responsibility |
| Fire life-safety devices | Coordination before devices are disturbed |
| After-hours, dock, and access rules | Production rate is logistics-limited (access, hours, adjacency) |
If drawings and the lease disagree, resolve that before demolition starts—not after a wall is already down.
Permits, Safety, and Building Realities (High Level)
Commercial interior demolition sits inside layered requirements—filings or notifications appropriate to the alteration with the local authority having jurisdiction, site safety practice, and environmental protocols when triggered. Confirm the exact path with your licensed team for the municipality and building type in Westchester, Putnam, Dutchess, or nearby Connecticut. Requirements vary by town and property; do not assume one county’s path matches another.
Planning points owners and GCs should expect to discuss:
- Filing lane: Interior alteration prep is not automatically the same path as structural demolition.
- Survey before strip: Hazardous materials work, when required, precedes aggressive removal.
- Site safety is scope: Dust, egress, and public protection scale with occupancy and adjacency.
- Landlord and building rules are real constraints: Certificates of insurance, elevator or dock bookings, quiet hours, and load-out windows shape the schedule as much as crew size.
Demolition Experts NY treats these as demolition problems first—means, methods, protection, and remove-vs-remain—not as an afterthought to another trade. (The “NY” in the brand names the state/region we serve—not New York City.)
Who Usually Owns What
Roles vary by deal structure, but a clean RACI saves time:
- Tenant / owner’s rep: Lease condition, budget authority, landlord coordination
- GC (when present): Overall schedule, trade coordination, integration with the next fit-out
- Demolition contractor: Selective demo means/methods, protection, production, debris logistics tied to the strip-out, punch to the matrix
- Engineers / architects: Drawings, structural clarity, MEP cut points
- Building management: Access, dock/freight, COI, house rules
When a GC is not yet engaged, the demolition contractor still needs a defined end condition and a single point of contact for landlord rules.
How to Brief DENY for a Commercial Fit-Out Demo
Bring to the first consult:
- Lease surrender or landlord condition language (or target vanilla-shell definition)
- Demolition drawings or a draft remove/remain list
- Occupancy status of the floor and adjacent tenants
- Known environmental reports
- Dock / loading / parking constraints and preferred work windows
- Whether MEP removal is full branch takeoff or cut-and-cap only
- Required turnover date and inspection expectations
That briefing is the mechanism: lock the job type (tenant fit-out / soft selective demo), freeze remove-vs-remain, and execute protection that matches a live commercial building in Westchester, Putnam, Dutchess, or nearby Connecticut.
Request a Demo Consult
If you are planning a commercial tenant fit-out strip-out in Demolition Experts NY’s service area, bring the lease language and a remove/remain sketch to a consult. The team can help you pressure-test scope, logistics, and turnover condition before production starts.
No Comments