

03 Nov Open-Concept Without Regret: Structural & Systems Checks Before Demo
Open up Your Space Without Compromising Safety
Opening up a kitchen to a living room or taking down a wall between small rooms can make a home feel brighter, bigger, and better for gatherings. In many Westchester, Putnam, Dutchess, and nearby NY and CT homes, an open-concept layout is at the top of the wish list before winter entertaining and cozy indoor time. But removing walls is not just a cosmetic update; it is a structural and systems project that affects the entire house.
When you talk about residential interior demolition, you are talking about changing how weight, air, electricity, and water move through your home. That means you need a clear plan before anyone swings a sledgehammer. In this article, we will walk through what to think about with load-bearing walls, replacement beams, and the HVAC, electrical, and plumbing that may be hiding inside those walls, along with dust, permits, and team planning.
At Demolition Experts NY, we are a family-owned, fully insured demolition contractor that works on residential interior demolition every day. We regularly coordinate with engineers and licensed trades to help homeowners open up spaces safely. The goal is simple: create a layout you love without putting your structure or your comfort at risk.
Before the Sledgehammer: Assessing Structure and Load Paths
A structural assessment is not optional when you are planning to remove or shorten interior walls. Load-bearing walls move the weight of the roof, upper floors, and live loads down to beams, posts, and the foundation. If you remove one without proper support, you can cause slow but serious damage or even sudden failure.
Risks of taking out a load-bearing wall without the right plan can include:
- Sagging or uneven ceilings
- Cracked drywall or plaster that keeps coming back
- Doors and windows that stick or do not latch right
- Long-term stress on the foundation and framing
- Safety hazards for everyone in the house
Professionals look for several clues to figure out if a wall might be structural. We pay attention to:
- Wall direction compared to floor joists above; walls running perpendicular to joists are more likely to be load-bearing
- Walls that stack over each other from floor to floor
- Walls that tie into beams, support columns, or exterior walls
Old building plans can help, but they are not always accurate. Sometimes a small access opening in the ceiling or floor is needed to see framing clearly. When there is any doubt, a licensed structural engineer should confirm what is safe. That engineer can also size the new support.
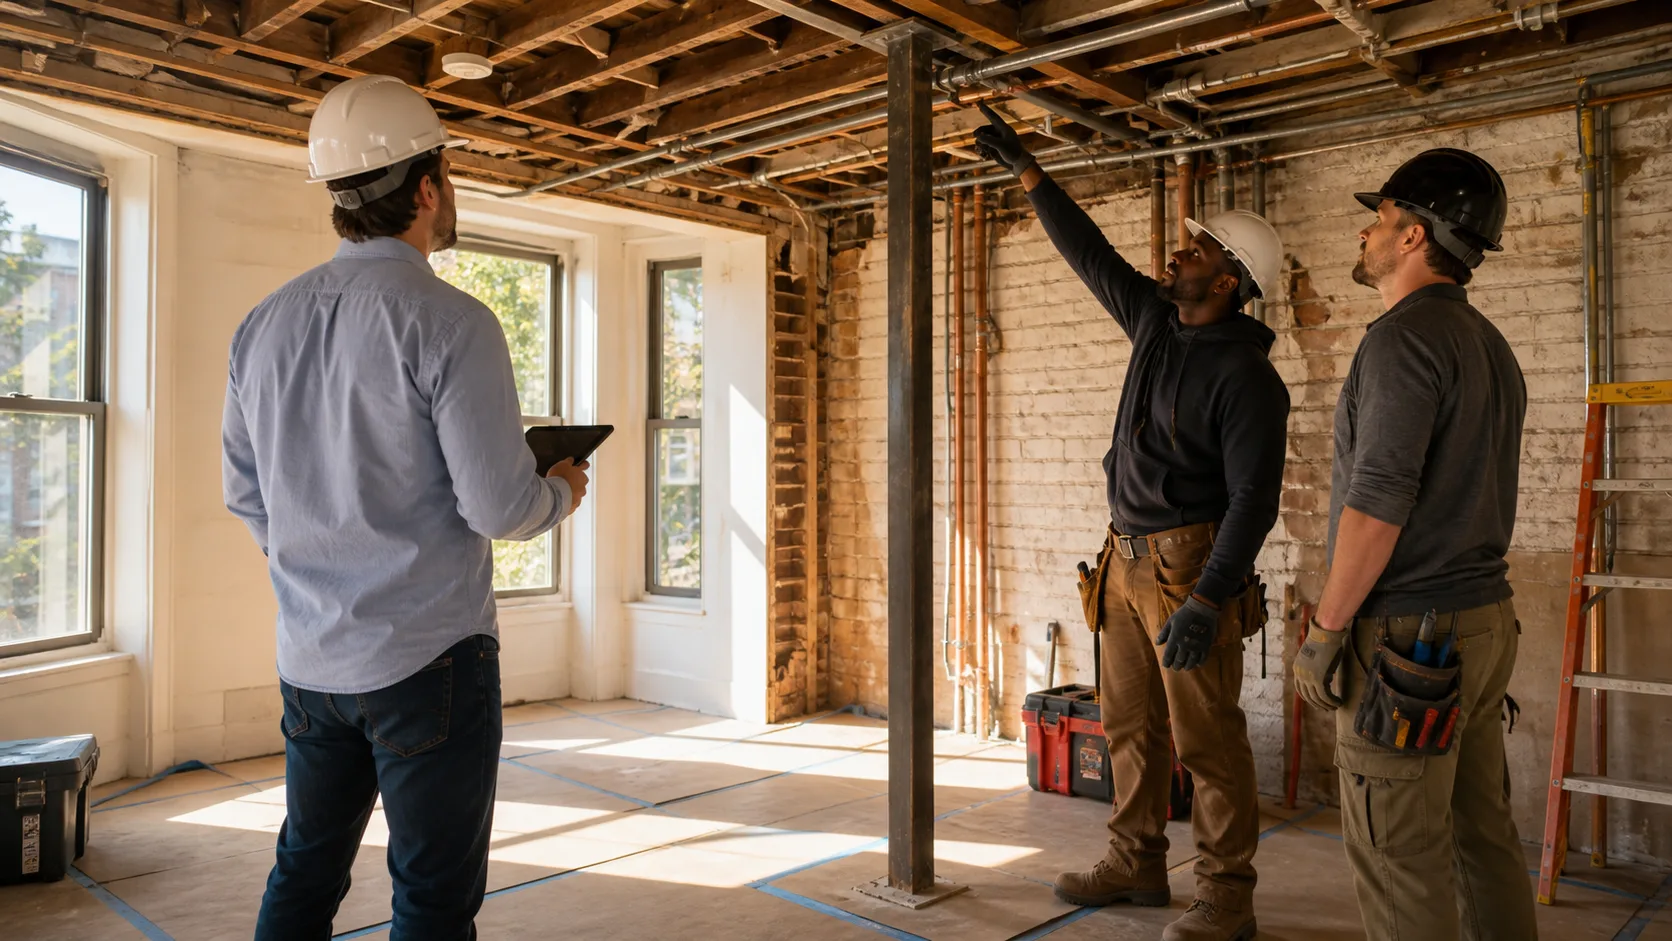
Often, opening a space means replacing a wall with a beam or a beam-and-post system. Common choices are steel beams or engineered lumber like LVL. When planning this, we look at:
- Beam size and depth so you do not lose too much ceiling height
- Where posts will land, so they can be built into half walls, columns, or cabinets
- How to carry the load all the way down to a solid support below
Bringing a demolition contractor and engineer into the conversation early helps keep your budget, design, and schedule realistic from the start.
Hidden Infrastructure: HVAC, Electrical, and Plumbing in the Way
Most interior walls are not empty. They act like highways for your home’s systems. Inside many walls, you will find:
- HVAC supply and return ducts
- Electrical wiring, outlets, switches, and low-voltage lines
- Water supply lines and drain pipes
If you remove a wall that holds a main return vent or key duct runs, you can change airflow and comfort in the entire house. Open spaces can end up with hot and cold spots if air is not balanced. The cooler months and in-between seasons are often a good time to rethink duct runs and how warm air flows before deep winter or peak summer.
When rerouting HVAC during residential interior demolition, we often talk with homeowners and HVAC pros about:
- Replacing lost returns so air can get back to the furnace or air handler
- Adding new supply vents to serve the larger open room
- Using soffits, bulkheads, or dropped sections of ceiling to hide new ductwork
- Choosing floor or ceiling registers that match the new layout
Electrical and plumbing need careful handling too. Any active circuits in a wall should be safely de-energized and capped by a licensed electrician. The same goes for water lines and drains that are present in kitchen or bathroom walls. This is also the right time to think ahead:
- Do you want new recessed lights across the open space?
- Will switches need to move so they are in logical spots near new openings?
- Are you planning a kitchen island, coffee bar, or wet bar that may need power or water?
Local codes in NY and CT require permits and inspections for structural changes and many system changes. Following those rules helps protect your safety and can also keep your insurance coverage secure if there is ever a claim.
Planning Smart Demolition for Dust, Debris, and Daily Life
Good timing makes living through residential interior demolition much easier. Many homeowners like to start in late fall, before the deepest winter weather and before major indoor events. Whatever the season, you will want to factor in lead times for:
- Engineering review and structural plans
- Permit reviews from your town or city
- Scheduling demolition, junk removal, and dumpster rental
Interior demolition creates dust and debris, especially with plaster, tile, and old framing. A professional crew will focus on:
- Containment with plastic walls, zipper doors, and taped seams
- Floor and fixture protection in paths and nearby rooms
- Negative air machines or air scrubbers when needed
- Safe removal and loading of debris into dumpsters or trucks
Older homes in our region can have lead paint, asbestos-containing materials, or hidden mold. These need special handling and, in some cases, licensed abatement. If we see signs of these materials, work pauses until the right testing and steps are taken.
Living in the home during demolition is possible for many projects, as long as expectations are clear. Helpful steps include:
- Moving furniture, rugs, and decor away from work areas
- Creating a “safe zone” room for kids, pets, and daily life
- Planning quiet hours when possible, knowing that saws and hammers will still be loud at times
Hiring a local, fully insured demolition contractor that also manages haul-away and cleanup means your remodel crew gets a site that is cleared, swept, and ready for the next phase.
Permits, Inspections, and Working with the Right Team
Before any wall comes down, it is smart to understand local rules. In many Westchester, Putnam, Dutchess, and nearby CT communities, permits are typically needed for:
- Removing or altering load-bearing walls
- Installing beams, posts, or new structural supports
- Moving or adding HVAC, plumbing, or electrical lines
Some homeowners assume permits are only for big additions or new builds. In reality, inspectors are often looking for proper framing, correct fasteners, safe wiring, correct pipe sizes and vents, and code-compliant ductwork. Skipping permits can lead to problems during a future sale or insurance review.
A strong project team keeps things moving and reduces stress. A typical open-concept project includes:
- You, the homeowner, with clear goals and a general layout vision
- A structural engineer to design beams and supports
- A demolition contractor for safe removal and debris control
- An electrician, plumber, and HVAC contractor for system work
- A general contractor or designer to pull everything together
At Demolition Experts NY, we coordinate with these trades so demolition, temporary supports, permanent beams, and system reroutes happen in the right order.
Planning and budgeting also means expecting the unexpected. Cost and time can be affected by:
- How many walls are involved and whether they are load-bearing
- How much HVAC, electrical, and plumbing is hidden inside
- The amount and type of debris that must be removed
Older homes often hide surprises like unmapped pipes, undersized existing beams, or outdated wiring. Building a small contingency into your plan helps you respond without panic. Clear photos, site visits, and written scopes with your demolition contractor can greatly cut down on mid-project changes.
Residential Interior Demolition FAQs
Is every interior wall load-bearing?
No. Many interior walls are non-load-bearing, but some that look “light” still carry weight. If a wall runs perpendicular to joists, lines up with walls above or below, or sits near major beams, it should be treated as suspect until a pro confirms its role.
How long does residential interior demolition usually take?
Taking down a single wall and prepping the opening might take a few days, including setup and cleanup. Larger multi-room gut jobs can stretch over a week or more. Structural changes, beam installation, and system reroutes all add time, especially when inspections are needed.
Can I stay in my home during interior demolition?
In many cases, yes, as long as there is good dust control and clear separation between work areas and living areas. If the project affects main heating, major structural supports, or most of the first floor, temporary relocation is often the safer, less stressful choice.
What should I do before the demolition crew arrives?
A simple checklist helps a lot:
- Remove personal items from walls, shelves, and cabinets in or near the work zone
- Pack or cover irreplaceable belongings in nearby rooms
- Clear paths for workers from entry doors to the work area
- Confirm where trucks and dumpsters can park
- Make sure required permits are in place
How do I choose the right residential interior demolition contractor?
- Proof of proper insurance
- Experience with structural wall removal and open-concept projects
- Familiarity with local codes and inspection processes
- Clear written estimates and scopes of work
- Strong safety practices and attention to dust, debris, and protection
Turn Your Open-Concept Vision Into a Safe Reality
A bright, open-concept layout can completely change how your home feels and functions. When structure and systems are handled with care, you get a space that is safer, more comfortable, and better for daily life and gatherings for years to come.
By planning ahead for load-bearing walls, beams, HVAC, electrical, and plumbing, residential interior demolition becomes a smart step in your remodel, not a risk. Homeowners across Westchester, Putnam, Dutchess, and nearby NY and CT areas can work with Demolition Experts NY to review the walls in question, understand what is inside them, and build a demolition plan that respects both your vision and your home’s bones.
Get Started With Your Project Today
If you are planning a renovation and want safe, precise work, our team at Demolition Experts NY is ready to help. Learn how our residential interior demolition services can clear the way for your next phase on schedule and within scope. We will review your project, explain your options, and provide a straightforward estimate. To take the next step, simply contact us and we will follow up promptly.
Sorry, the comment form is closed at this time.